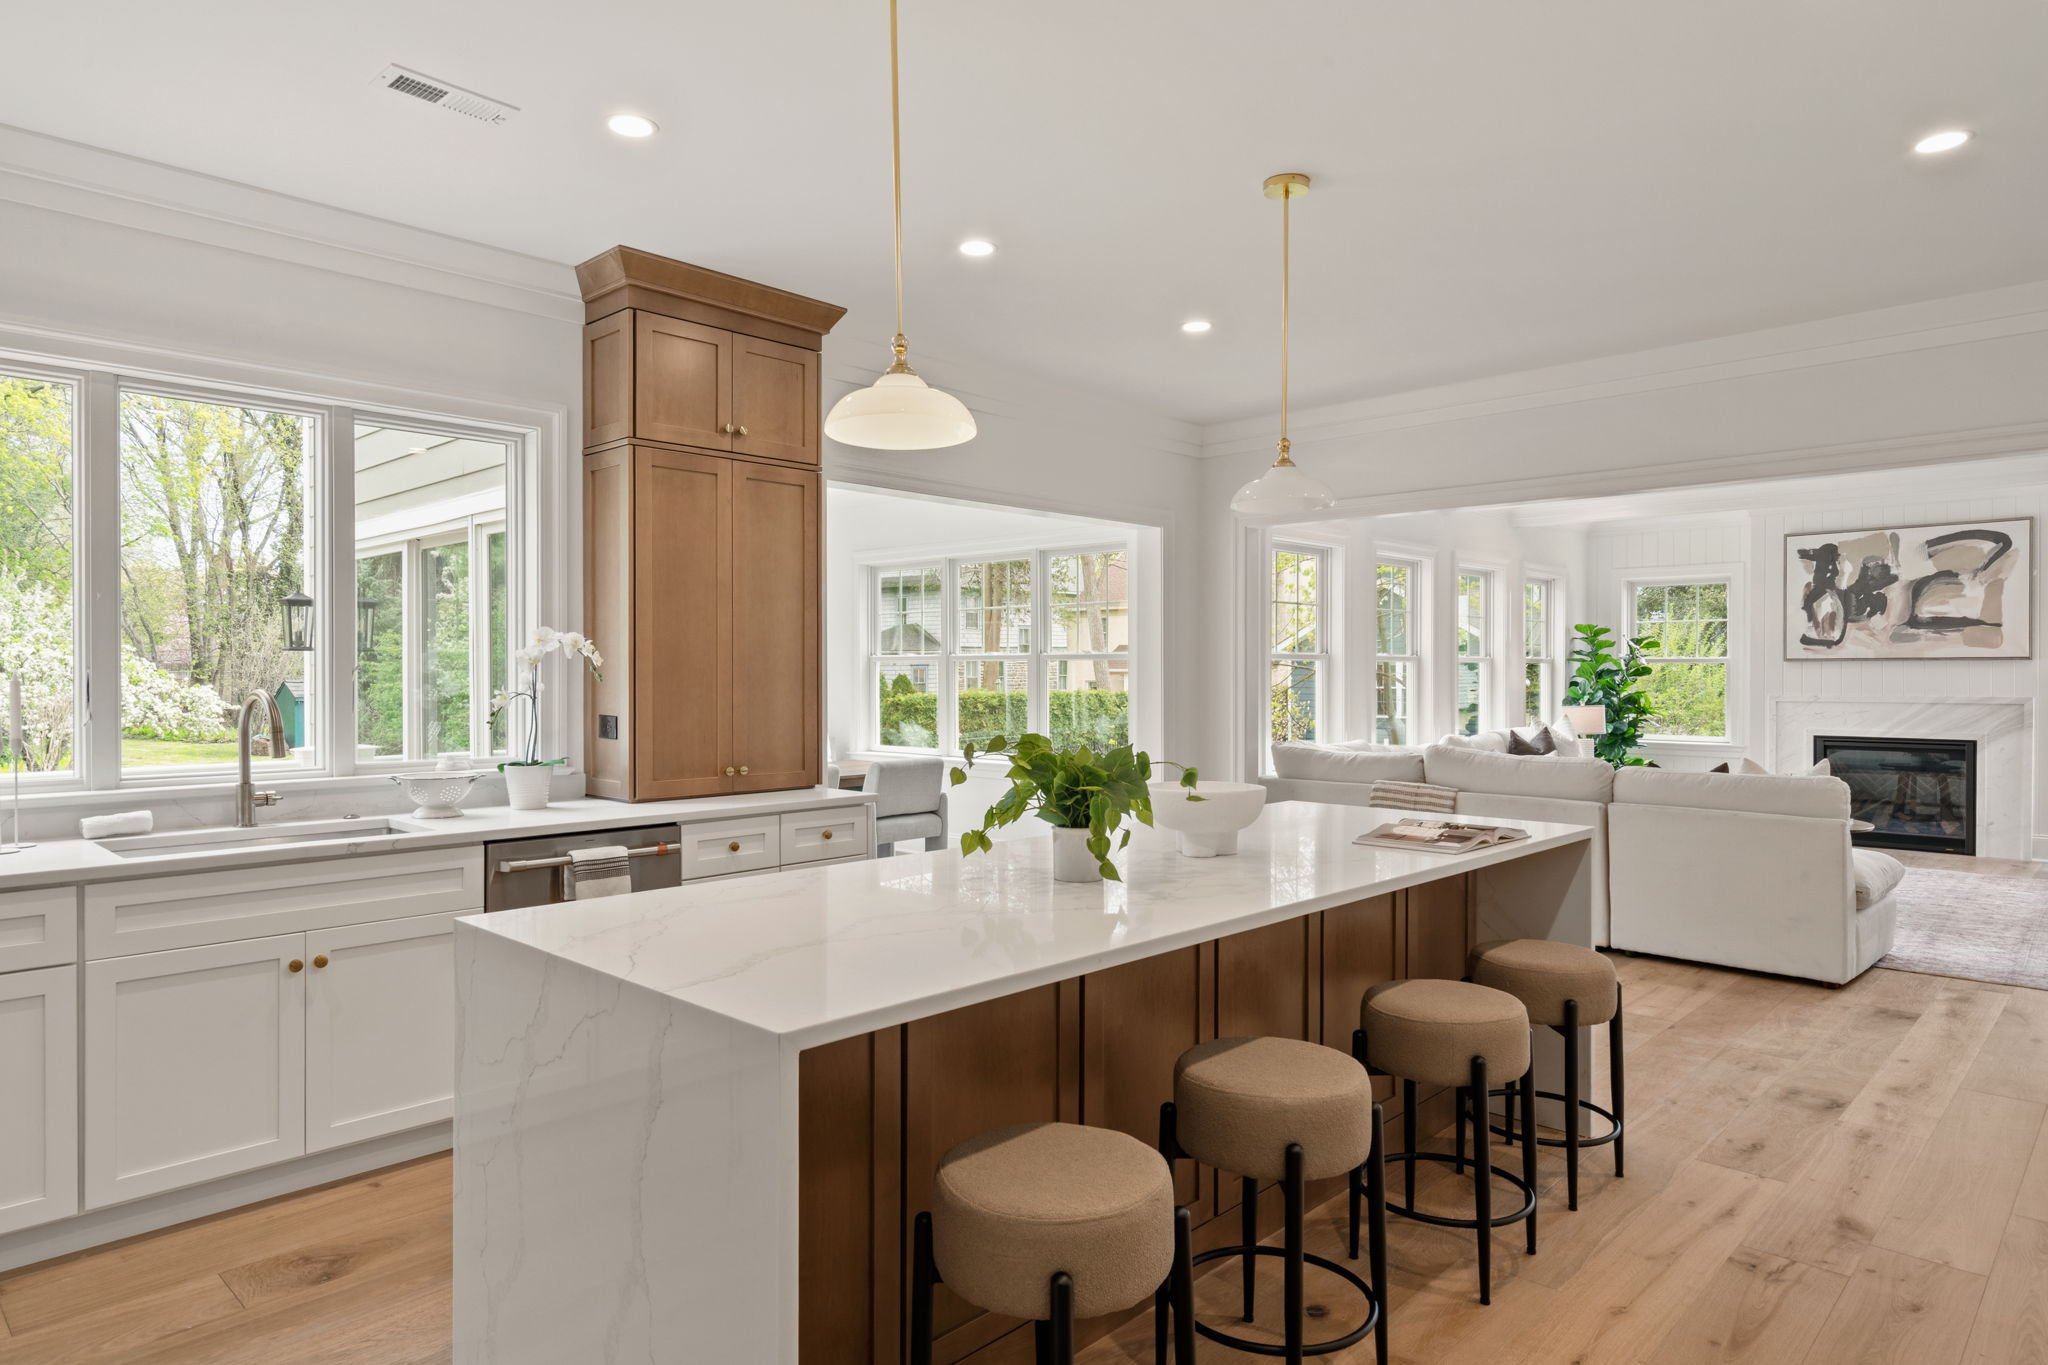
DETAILS
Home Specifications
-
All work shall be performed in accordance with the accepted edition of BOCA and local ordinances.
The Builder shall apply and pay for Building, Plumbing, HVAC, electrical as well as any other permits required for completion of home for occupancy.
The Builder is responsible for the connection of required utilities. The meters, water/well, sewer/septic as well as all basement utility locations are to be determined by the builder.
-
All existing trees, vegetation and debris in the immediate building area and in front of the lot where determined by the builder. The builder is not responsible for removing any vines, weeds, dead trees or dead limbs other than areas determined by the builder. The builder is not responsible for any damage to trees remaining on the lot.
Excavations for footings are to be as per plans and to extend below the prevailing frost line and at least 6” into undisturbed soil.
The elevation of the home and garage floor in relationship to the street level and existing grades of the lot is predetermined by existing conditions. Finish grading is determined by the builder and consists of distributing fill and replacing stripped topsoil back on the lot
Water supply to be public per the utility provider’s requirements.
Storm water management to be constructed per site plans.
Utilities are as follows:
Electric – PECO underground service
Natural Gas PECO - Selected provider & service to house
Sewer- on site septic (new system)
-
Foundation walls in new addition are poured concrete, 10” wide x approx. 8’ high or crawl space per plan, 3,000 PSI or greater.
Structural steel I-beams and columns as specified per plan and shop primed.
The new foundation walls are coated with a 10-year guarantee waterproofing material. oes here
-
Exterior walls per plan, on 16” on center or less.
Pressure treated lumber is used for sill plates w/ sill sealer and secured by anchor bolts or straps installed per code
Floor joists per plan
Roof rafters stick framed per plan
Exterior sheathing on addition is 7/16 OSB zip sheathing
Sub flooring is ¾” tongue & groove, glued and nailed
Lumber shall be Hem Fir/spf
Bearing and petition 2 x 4 walls will be doubled where necessary for pipes or ducts
-
Item descrAll plumbing work will be performed in accordance to state and local code
The plumbing contractor and builder will determine the location of the hot- water heater
All rough in materials will be Pex water distribution system with PVC pipes, venting and traps
The plumbing contractor and Builder will determine the soil pipe and vent locations. The main soil pipe shall be located and ran along the basement walls
Two outside frost-free hose bibs are standard, located by the builder.
Plumbing fixtures per attached presentation
Water Heater- Bradford White or equal 75-gallon gas direct vent
Ice maker supply line for refrigerator
Hot & Cold washing machine hook ups iption
-
Three-zone HVAC system
The HVAC contractor determines the heater size, thermostat positions, interior and exterior unit locations, number and locations of supplies and returns.
90+ high efficiency, gas fired forced hot air heater or equal, (2-systems) one in basement and one in attic area. Air conditioner/condenser units, location by Builder
3 thermostats, one on 1st floor, 2nd floor, 3rd floor
-
200 amp service
Dedicated circuits for washer, dryer, HVAC systems, refrigerator, disposal, oven, dishwasher, whirlpool, water heater
Smoke detectors hardwired where required by code
Off white quiet switches, lights and receptacles as required by code
Bathroom exhaust fans in Master bathroom & powder room, hall bath’s
Cat6 in family room and each bedroom
2 outside weather proof receptacles, one front and rear
Ceiling fans wired in bedrooms
Recessed lights per attached electrical plan
Low voltage wiring for garage door openers
220 dryer connection
$5,000 light fixture allowance for interior and exterior surface mounted fixtures and chandeliers
-
Anderson 200 series in white with grilles per plan and screens
All windows white double hung with white hardware
-
R 45 in attic & R21 walls, basement band joists also insulated
Home will be foamed and caulked for air infiltration
-
Certain Teed “Landmark” shingles or equal
#15 roofing felt & Ice & water shield in valleys and crickets as required by code
Gutters and downspouts are aluminum, seamless rectangular K gutters
Aluminum wrapped fascia boards and vinyl vented soffits
-
Siding: cement fiber siding
Exterior Millwork, per plan
Window surround PVC Trimboards on front of house only
2” stone veneer per plans
-
Drywall is ½ “thick all screwed, glued, finished and sanded to receive paint
5/8” drywall will be applied where required by the township fire code
½” moisture resistant green board used in bathroom areas & approximately 3 ‘from shower ceilings on top of cement backer board
-
7 ¼” baseboards
3 ¼” colonial casing
2 panel interior doors per builders selection
All windows to have sills, aprons and fully trimmed.
Custom Crown molding in living room, dining room, foyer
All cased openings returned in wood
5/4” window sills where specified
-
Front: fiberglass per plan
Exterior Doors: Thermatru or custom per plan
Garage doors: insulated panel with openers and remotes
-
Main and basement: Stained white oak treads, stained white oak handrail, painted poplar risers and spindles
-
Standard hardwood locations are: Entire 1st floor and second floor in 8” engineered white oak
Basement flooring to be LVT from builders sample board
-
Standard tile locations are: all upstairs bathrooms, laundry room
All tile to be set in straight pattern ( niches and inlays will be additional charge)
Master bath allowance of $14.00 sq.ft.
Secondary bath and laundry material allowance of $8.00 sq.ft
-
All cabinets and vanities to be from Century Kitchens for kitchen and bath cabinetry
Kitchen, scullery, and master bath countertop allowance of $100 sq.ft.
Secondary baths allowance of $85.00 sq.ft
All countertops to be selected from imperial marble and granite
-
All appliances are Stainless Steel
-
Front door Exterior: Schlage with deadbolt
Other exterior: Schlage
Interior Door Hardware: Schlage
Door stops on hinges and baseboards where required
-
Mirror allowance of $1,200
Closet shelving allowance of $12,000
Master bath shower door is frameless clear glass
Bath #2-4 Shower rod
-
Majestic meridian 36” direct vent unit in family room with gas logs
Allowance of $800 for stone surround material
-
Interior walls and ceiling will be Sherman Williams “eider white” or “chantilly lace) 2 coats in flat finish'
Interior mill work will be white semi-gloss, two coats
Exterior doors painted
-
Per site plan: 2” super pave over approximately 5” of stone
-
Front porch to be random pattern bluestone
Rear patio to be random pattern bluestone
Deck in timber tech with PVC rail
-
Lot will be raked and seeded in disturbed areas
Landscape package to include sod in front and rear yard raked and seeded.
10-3 gallon boxwood, 8-3 gallon hydrangea, 6 schip laurel, 20 lariope